
<-- style PDP --> 903-240 Heath Street, Toronto - Condo Apt for sale for $1,675,000
  • new
  • for sale

903-240 Heath Street

Toronto, Ontario, M5P 3L5 - Forest Hill South

$1,675,000

  • Neighbourhood

    Forest Hill South

  • Major Intersection

    Spadina Road and St. Clair Ave W

  • Listed Since: 1 day(s)

  • Last update: today

Overview

  • Property Type

    Condo Apt, Apartment

  • Bedrooms

    2

  • Bathrooms

    2

  • Square Feet

    1800-1999

  • Exposure

    North East

  • Total Parking

    1 Underground Garage

  • Maintenance

    $2,598

  • Taxes

    $6,361.01 (2026)

  • Balcony

    Encl

Property Description

Property description for 903-240 Heath Street, Toronto

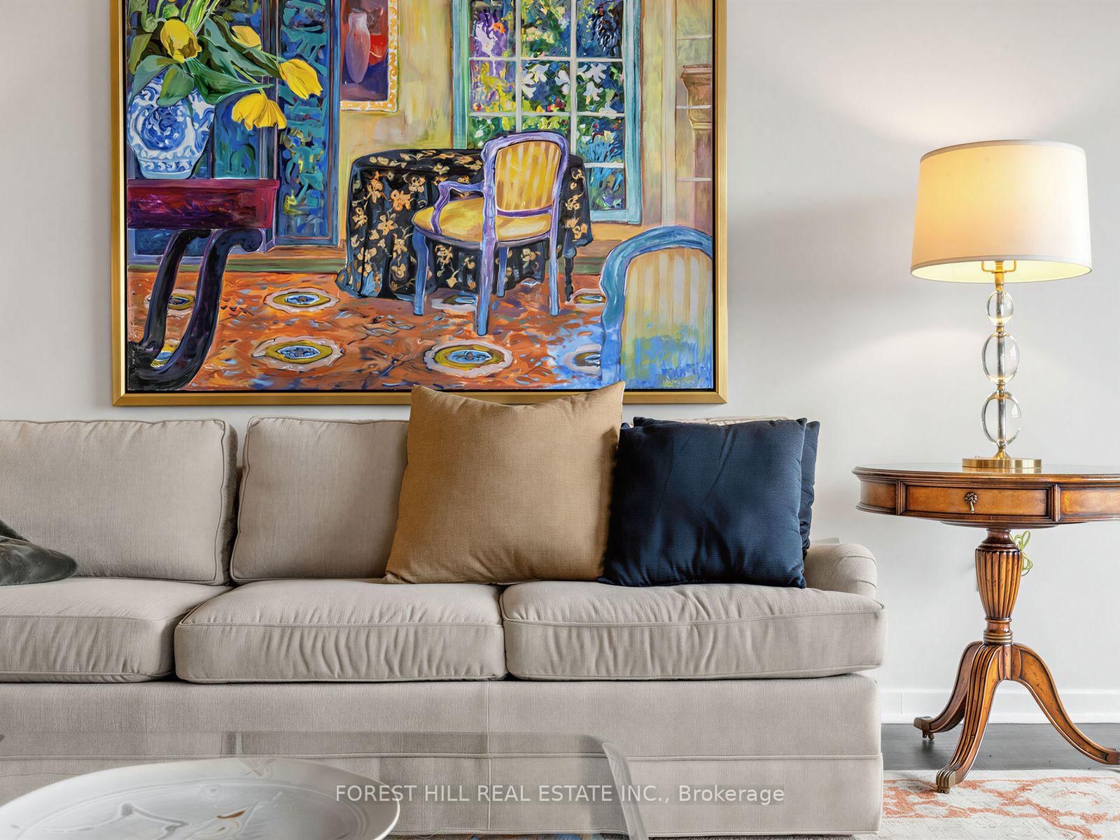
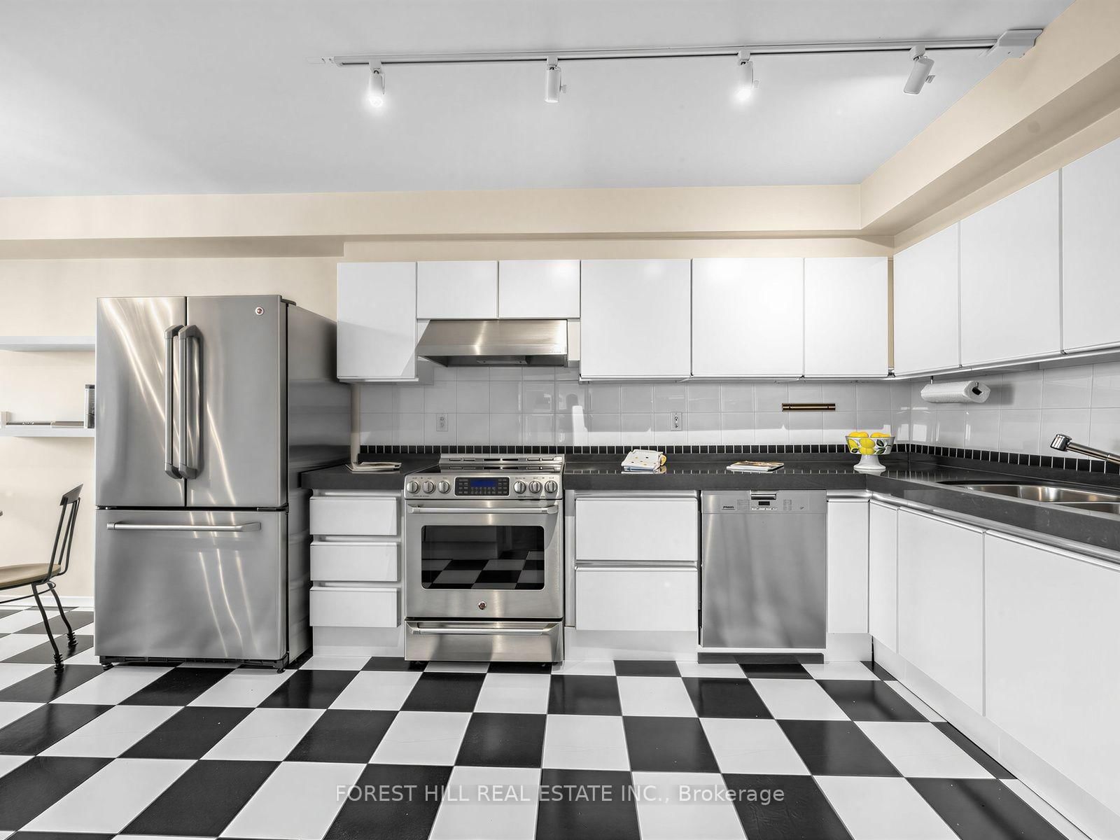
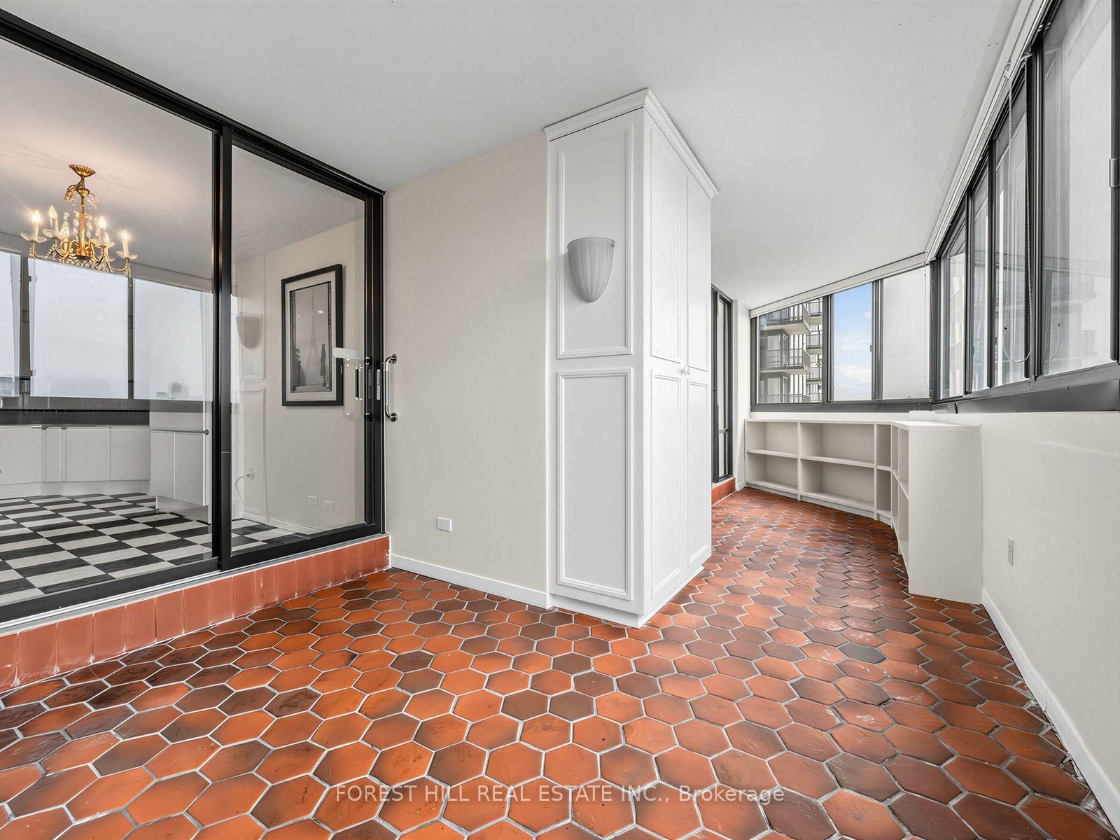
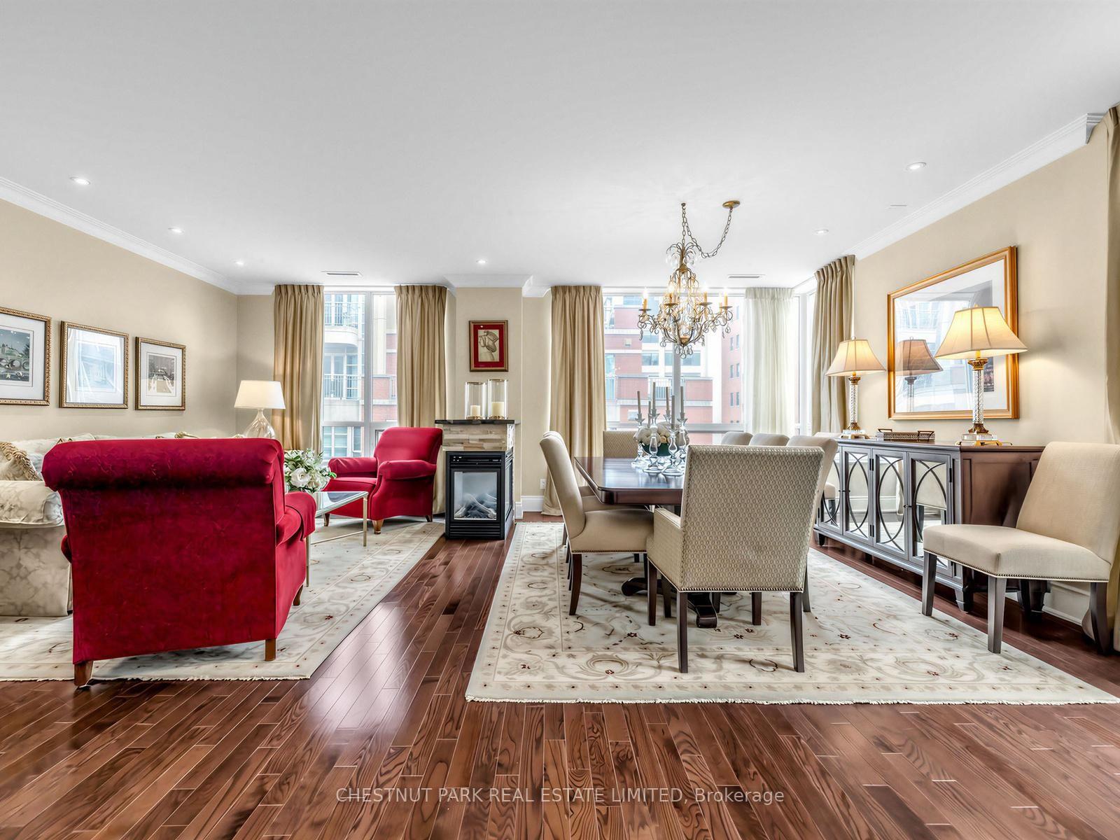
A blank canvas in Forest Hill - Scale, Light and City Views. Consider this rare opportunity at Village Park, to combine generous square footage with a layout ready for personalization. Suite 903 offers nearly 1,940 sq.ft. of bright, abundant space with great bones. Bring your design vision to life! A double-door entry sets the tone, opening into a generous open-concept living and dining area with skyline views from floor to ceiling windows. The layout also includes an enclosed 3-season sunroom which provides a unique architectural feature ready for your custom styling, a large eat-in kitchen, a primary suite with walk-through closets and an ensuite bath, a flexible 2nd bedroom (currently used as a den), a secondary updated bathroom, and a dedicated laundry/storage room. Includes 1 owned parking spot & 1 exclusive-use locker. Village Park is a tranquil, highly private residence with only four suites per floor. Dedicated long-term staff & luxurious amenities include 24 hour concierge, indoor pool & sauna with an upcoming spa-inspired renovation already funded by the reserve fund, exercise room, facilities for meetings or gatherings, a library lounge, recently landscaped large side garden for residents to enjoy peaceful sitting and sunshine, a roof terrace & plenty of guest parking. This prime Forest Hill location allows you to enjoy ultimate walkability just steps from Forest Hill Village on Spadina Road and St. Clair West. Stroll to boutiques, groceries, dining, ravine trails, and the subway. If education is a priority, the building is in the catchment area for Forest Hill Jr & Sr PS and Forest Hill Collegiate Institute and in close proximity to private schools - St. Michael's College School, Upper Canada College and Bishop Strachan School. Bring your favourite designer and reimagine suite 903 into an elegant and refined sanctuary at Village Park in Forest Hill. The suite life awaits you!

Listed by FOREST HILL REAL ESTATE INC.

  • MLS #

    C13813932

  • Sq. Ft

    1800-1999

  • Sq. Ft. Source

    MLS

  • Year Built

    Available Upon Request

  • Basement

    None

  • View

    n/a

  • Garage

    Underground, 1 spaces

  • Parking Type

    Owned

  • Locker

    Exclusive

  • Pets Permitted

    Yes-with Restrictions

  • Exterior

    Brick

  • Fireplace

    N

  • Security

    n/a

  • Elevator

    Y

  • Laundry Level

    n/a

  • Building Amenities

    n/a

  • Maintenance Fee Includes

    Cable, Heat, Parking, Water

  • Property Management

    ICC Property Management 416-458-7011

  • Heat

    Forced Air

  • A/C

    Central Air

  • Water

    n/a

  • Water Supply

    n/a

  • Central Vac

    N

  • Cert Level

    n/a

  • Energy Cert

    n/a

  • Living

    8.69 x 7.8 ft Main level

    Combined W/Dining, Large Window, hardwood floor

  • Dining

    8.69 x 7.8 ft Main level

    Combined W/Living, Large Window, hardwood floor

  • Kitchen

    2.77 x 3.66 ft Main level

    Breakfast Area, Stainless Steel Appl, Tile Floor

  • Breakfast

    2.77 x 2.44 ft Main level

    Combined W/Kitchen, W/O To Sunroom, Tile Floor

  • Primary

    5.49 x 3.89 ft Main level

    4 Pc Ensuite, Double Closet, hardwood floor

  • 2nd Br

    3.25 x 6.3 ft Main level

    Large Window, hardwood floor, B/I Shelves

  • Sunroom

    6.83 x 3.18 ft Main level

    B/I Closet, Tile Floor, Large Window

  • Laundry

    2.44 x 2.74 ft Main level

    Closet, Laundry Sink, Tile Floor

  • MLS #

    C13813932

  • Sq. Ft

    1800-1999

  • Sq. Ft. Source

    MLS

  • Year Built

    Available Upon Request

  • Basement

    None

  • View

    n/a

  • Garage

    Underground, 1 spaces

  • Parking Type

    Owned

  • Locker

    Exclusive

  • Pets Permitted

    Yes-with Restrictions

  • Exterior

    Brick

  • Fireplace

    N

  • Security

    n/a

  • Elevator

    Y

  • Laundry Level

    n/a

  • Building Amenities

    n/a

  • Maintenance Fee Includes

    Cable, Heat, Parking, Water

  • Property Management

    ICC Property Management 416-458-7011

  • Heat

    Forced Air

  • A/C

    Central Air

  • Water

    n/a

  • Water Supply

    n/a

  • Central Vac

    N

  • Cert Level

    n/a

  • Energy Cert

    n/a

  • Living

    8.69 x 7.8 ft Main level

    Combined W/Dining, Large Window, hardwood floor

  • Dining

    8.69 x 7.8 ft Main level

    Combined W/Living, Large Window, hardwood floor

  • Kitchen

    2.77 x 3.66 ft Main level

    Breakfast Area, Stainless Steel Appl, Tile Floor

  • Breakfast

    2.77 x 2.44 ft Main level

    Combined W/Kitchen, W/O To Sunroom, Tile Floor

  • Primary

    5.49 x 3.89 ft Main level

    4 Pc Ensuite, Double Closet, hardwood floor

  • 2nd Br

    3.25 x 6.3 ft Main level

    Large Window, hardwood floor, B/I Shelves

  • Sunroom

    6.83 x 3.18 ft Main level

    B/I Closet, Tile Floor, Large Window

  • Laundry

    2.44 x 2.74 ft Main level

    Closet, Laundry Sink, Tile Floor

Thinking of Selling?

Find Out Your Home’s Value in Today’s Market!

No Email or Signup is required to view your home estimate.

estimate your home value

Contact Manoj Kukreja

Sales Representative,
Century 21 People’s Choice Realty Inc.,
Brokerage
(647) 576 - 2100

Manoj profile avatar

Property History

Property history for 903-240 Heath Street, Toronto

This property has been sold 3 times before. Create your free account to explore sold prices, detailed property history, and more insider data.

Sign In / Register

Inventory Graph

10 9 8 7 6 5 4 3 2 1 0 4 Months of inventory SELLER'S Market BALANCED Market BUYER'S Market

Mortgage Calculator

This data is for informational purposes only.

Mortgage Payment per month

Principal Amount

Interest

Total Payable

Amortization

Amortization

Closing Cost Calculator

This data is for informational purposes only.

Closing Cost Total for this property

Total Cash flow for purchasing this property

Down Payment(%)*
Additional information

Provincial Land Transfer Tax

Ontario Land Transfer Tax Rebate

Toronto Land Transfer Tax

Toronto Land Transfer Tax Rebate

PST on CMHC Insurance Premium

Lawyer Fees

$2,825

Government Registration Fee's

$164

Title Insurance

Closing Cost Total

Total Cash flow for purchasing this property

Provincial Land Transfer Tax

Ontario Land Transfer Tax Rebate

Toronto Land Transfer Tax

Toronto Land Transfer Tax Rebate

PST on CMHC Insurance Premium

Lawyer Fees

$2,825

Government Registarion Fee's

$164

Title Insurance

Down Payment(%)*

* A down payment of less than 20% is permitted only for first-time home buyers purchasing their principal residence. The minimum down payment required is 5% for the portion of the purchase price up to $500,000, and 10% for the portion between $500,000 and $1,500,000. For properties priced over $1,500,000, a minimum down payment of 20% is required.

Thinking of Selling?

Find Out Your Home’s Value in Today’s Market!

No Email or Signup is required to view your home estimate.

estimate your home value

Contact Manoj Kukreja

Sales Representative, Century 21 People’s Choice Realty Inc., Brokerage
(647) 576 - 2100

Manoj profile avatar

Recent Sold Listings in Forest Hill South, Toronto

Popular Cities